
Machined components, injection moulds, die-casting dies, mould bases, press tools, jigs, fixtures and gauges – engineered and manufactured in India, quoted against cost per part, and delivered on the date we commit to. Supplying manufacturers across India, the UAE, Europe and North America.
A die that runs short of its rated life. A checking fixture that drifts a few microns. A component that fails first-article and goes round again. None of that cost stays in the tool room. It shows up as scrap at the press, as trial loops that push your launch date, and as a line standing idle waiting for a replacement insert to clear customs.
Pillar 06 is the precision hardware behind those numbers – machined components for aerospace, power and industrial applications; injection moulds and pressure die-casting dies; mould bases; press tools; and the jigs, fixtures and gauges that have to hold position shift after shift, not just on the day they were installed.
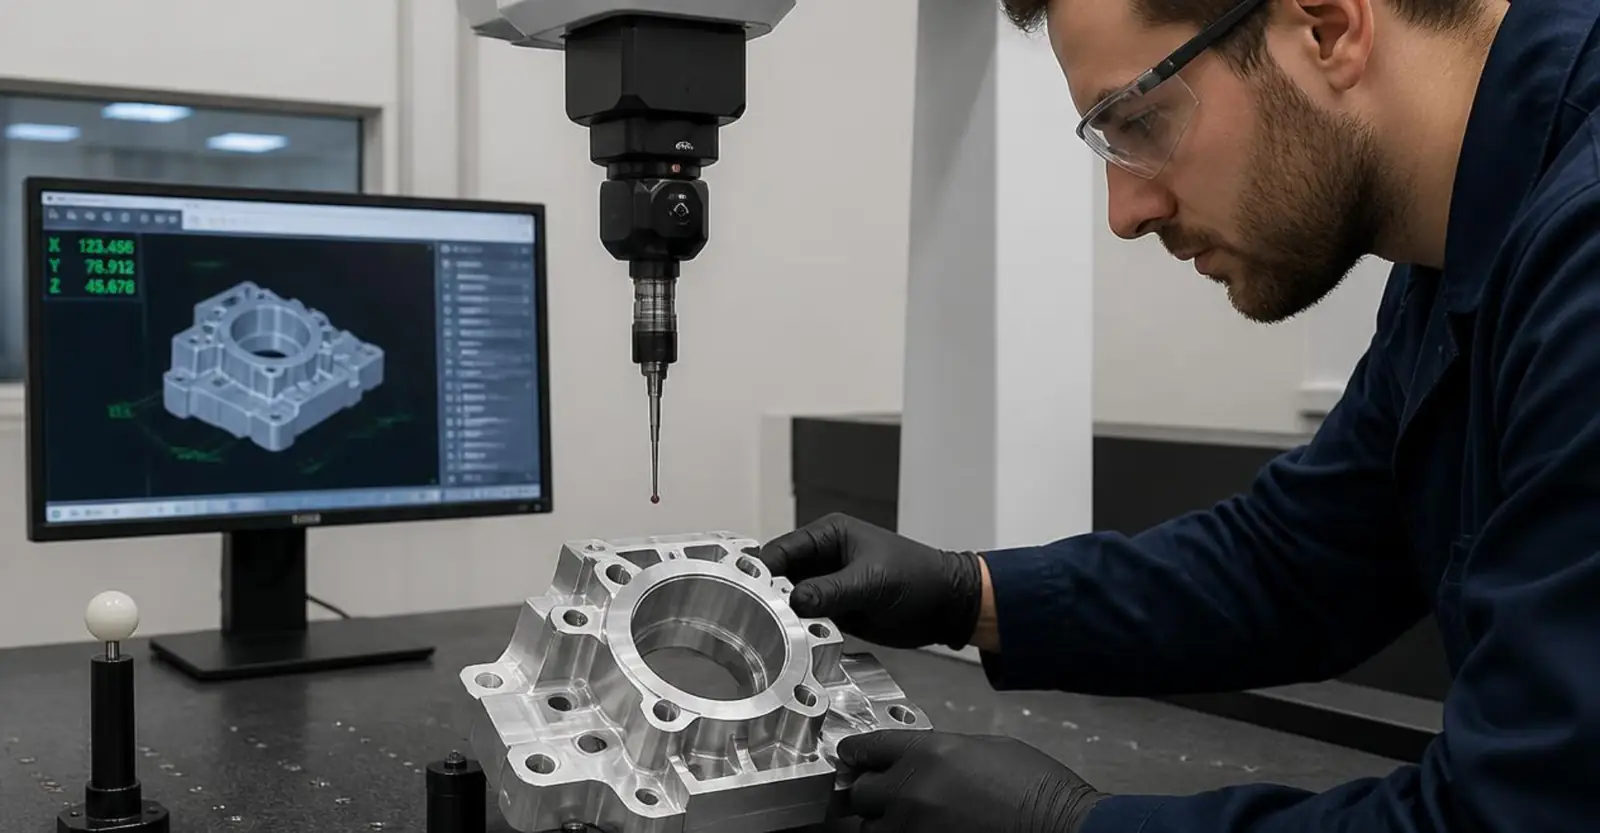
We manufacture in India across a deep machining base: simultaneous 5-axis, vertical and horizontal machining centres, CNC turning, wire and spark erosion, jig boring and jig grinding, with coordinate measuring machines and blue-light 3D scanning for dimensional sign-off. That depth is a delivery argument as much as a technical one – your job is not queued behind one busy machine.
Components for aerospace, space, defence, power and industrial applications – impellers, housings, structural parts, turbine blades and tubes – in aluminium, alloy and stainless steels, titanium and superalloys, on 3-axis, 4-axis and simultaneous 5-axis centres.
Design and manufacture of injection moulds and pressure die-casting dies – cold chamber for aluminium, hot chamber for zinc – for press capacities from 100 to 1,200 tons. Built for the shot count you quoted your customer, not the one that just clears acceptance.
Standard and custom mould bases from 200 × 200 mm to 2,500 × 3,500 mm and 40 tons assembled, with deep core and cavity pockets, side core pockets, angle heel locking, angle pin holes and full accessories to your mould design. Commercial offer against an assembly drawing, usually the same working day.
Assembly jigs, skin tools, drill jigs, tombstones and MRO ground support tooling, with the traceability and documentation those programmes expect as standard rather than as an extra.
Workholding, checking fixtures, receiving gauges and welding and assembly fixtures – including the fixturing that robot cells, special purpose machines and vision inspection stations depend on to repeat.
Progressive and compound press tools, forming dies and roll-forming tooling for sheet metal, automotive body components and structural sections.
We review your drawings, GD&T, material and volume and come back with manufacturability feedback before anyone quotes a number. Where the geometry needs simultaneous 5-axis, deep-core work or jig-bored features, we say so up front – and where it does not, we say that too, because over-specifying a process is a cost you carry for the life of the tool.
Dimensional checks happen at defined stages against a documented control plan, not only at final inspection. A part that has drifted is caught while it can still be corrected rather than after it has consumed the full machining cycle. Every dispatch carries a CMM or 3D scan report and a quality assurance sign-off.
Quotations move fast – for mould bases, an assembly drawing is usually enough for a commercial offer the same working day. Programmes run to agreed milestones, and the depth of the machining base means capacity is available when your schedule moves, which it will.
The cheapest tool is rarely the cheapest part. We quote against the things that actually determine your unit economics – tool life, cycle time contribution, scrap rate and the number of trial loops before sign-off – and we will tell you when spending more up front pays back inside the programme.
Bring us the ones you already track and we will quote against them. Where a design change improves any of the six, we will flag it at review stage – before it becomes expensive to act on.
| Machining | Simultaneous 5-axis, vertical machining centres (VMC), horizontal machining centres (HMC), CNC turning, horizontal boring, jig boring |
| Erosion | CNC wire EDM, CNC spark erosion, ZNC EDM, CNC graphite milling |
| Grinding | Surface, cylindrical and jig grinding |
| Metrology | Coordinate measuring machines, blue-light 3D scanning, first-article inspection reporting |
| Mould base envelope | 200 × 200 mm to 2,500 × 3,500 mm; up to 40 t assembled; single block to 20,000 kg |
| Die-casting dies | 100 to 1,200 ton press capacity; cold chamber (aluminium), hot chamber (zinc) |
| Materials | Aluminium, mild and alloy steel, stainless, tool steel, titanium, superalloys, engineering plastics |
| Quotation | Commercial offer against an assembly drawing, typically the same working day for mould bases |
| Quality systems | ISO 9001:2015; aerospace programmes run under AS9100 Rev D and EN 9100:2018 |
Confirm part-specific tolerances, finishes and certification scope at enquiry stage.
We review 2D and 3D drawings, GD&T, material specification and annual volume, and return manufacturability feedback before quoting. If the design will fight the process, you hear it here.
A fixed-price quotation with lead time, inspection plan and delivery milestones. For mould bases, an assembly drawing is usually enough for an offer the same working day.
Machining, erosion and grinding against a documented control plan, with dimensional checks at defined stages rather than only at the end.
CMM or 3D scan report, dimensional sign-off and a quality assurance report with every shipment. First-article inspection documentation where the programme requires it.
Mould bases, die-casting dies, press tools, jigs, fixtures and gauges for automotive, electrical, defence and aerospace manufacturers across Pune, Chennai, Bengaluru, Hyderabad, Coimbatore and the NCR belt, with the proximity to review a drawing face to face when it matters.
Precision machining and tooling supply into Dubai, Abu Dhabi and Sharjah, where local tool-room capacity is limited and most precision tooling is imported anyway – often on lead times that do not suit a running line. Supports Operation 300bn and Make it in the Emirates localisation targets.
Build-to-print machining and tooling for German, Italian and UK manufacturers adding a second source without giving up documentation standards or delivery discipline.
Machining and tooling supply for US and Canadian OEMs and tier-one suppliers diversifying beyond single-region sourcing, with inspection documentation and export packing to programme requirements.
A robot cell repeats a motion. A vision station measures against a datum. A special purpose machine cycles to a fixture. Every one of those depends on precision hardware holding position through thousands of cycles – and when it drifts, the automation usually gets blamed for a problem the tool room owns.
Pillar 06 supplies that hardware. The other five pillars automate, instrument and tune the process running on it. Having both inside one scope means the fixture, the machine and the data layer are designed against the same tolerance target, rather than negotiated between three suppliers after the first bad batch.
Figures attributed to the named research firms and government programmes; market estimates vary by scope and provider.
For mould bases, an assembly drawing is usually enough for a commercial offer the same working day. Machined components and tooling take longer because we run a manufacturability review first – you get feedback on the design alongside the price rather than a number in isolation.
Both, and the second is the one that matters. A tool quoted 15% cheaper that delivers materially fewer shots before refurbishment is more expensive per part. We quote against tool life, cycle time contribution, expected scrap and the number of trial loops, and we will tell you where spending more up front pays back inside the programme.
The mould base is the standardised structural assembly – plates, guide pillars, ejector system and locating features – that holds and aligns the core and cavity. The mould is the complete tool including that cavity geometry. Buying a purpose-built base separately is common because it frees the tool room to concentrate on the cavity work that defines the part.
In hot chamber casting the injection mechanism sits in the molten metal, which suits low-melting-point alloys such as zinc and gives faster cycles. Cold chamber casting ladles metal into the shot sleeve each cycle, which is necessary for aluminium because molten aluminium would attack submerged components. Die design differs accordingly, and we build for both.
You supply the finished design – drawings, GD&T, material specification and inspection requirements – and we manufacture exactly to it without altering design intent. Design ownership stays with you, manufacturing accountability sits with us. We also take build-to-spec work where the geometry still needs engineering.
A fixture holds and locates a part during an operation. A jig holds and locates the part and also guides the cutting tool – a drill jig with hardened bushes being the classic case. Most modern CNC work uses fixtures because the machine controls tool position, but jigs remain common in assembly, aerospace and manual drilling operations.
That depends on the feature, the material and the process route. Jig boring and jig grinding are available where tight positional and bore tolerances are required, and results are verified on CMM or by blue-light 3D scanning. Send the drawing with your GD&T and we will confirm what is achievable against your specific callouts before quoting.
Dimensional checks run at defined stages against a documented control plan rather than only at final inspection, so drift is caught while it can still be corrected. Every dispatch carries a CMM or 3D scan report and a quality assurance sign-off, with first-article inspection documentation where the programme requires it. Aerospace work runs under AS9100 Rev D and EN 9100:2018 quality systems.
Yes. Build-to-print machining and tooling is supplied to overseas manufacturers with export packing, inspection records and documentation to programme requirements. Incoterms and logistics are agreed at quotation stage. Several buyers come to us specifically to add a second source alongside an existing European or domestic supplier.
Drawings, material, quantity and required delivery is all we need to start. If the design will cost you more to run than it needs to, you will hear that before you spend money on it.